
Just Listed





Address
3870 S Club Drive, Colorado Springs, CO
Price
$ 7,000,000
Property Attributes
- MLS#6880147
- TypeSingle Family
- Listing Status Active
- CountyEL PASO
- CityColorado Springs
- NeighborhoodColorado Springs
- Zip80906
- StyleSingle Family
- Year Built1999
- Taxes$ 16261
- Price$ 7,000,000
- Bedrooms6
- Full Bathrooms9
- Half Bathrooms4
- Sqr Footage16762
- Lot Size3.27 Acres
Data Source:
elevateMLS
Property Description
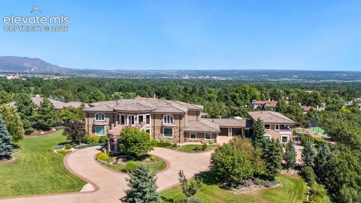
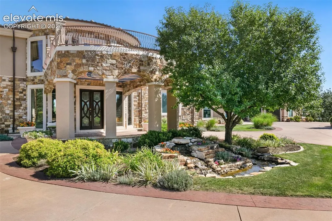
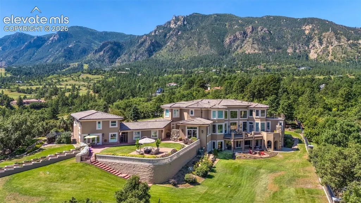
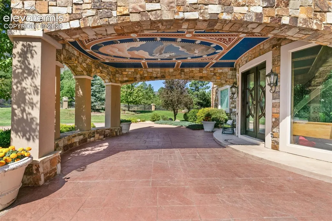
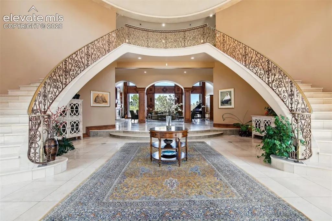
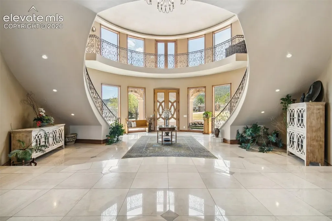
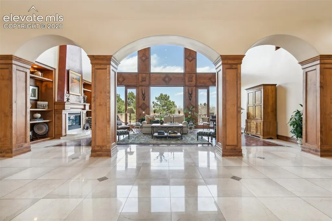
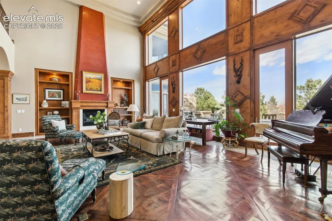
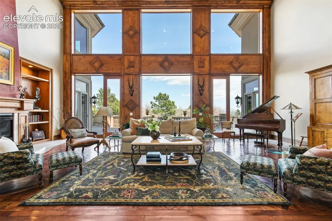
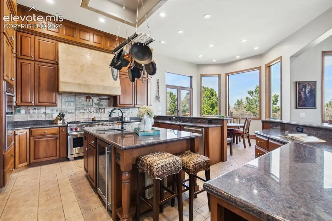
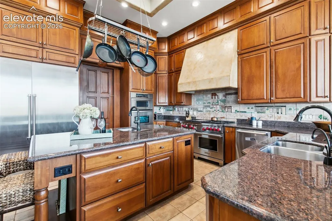
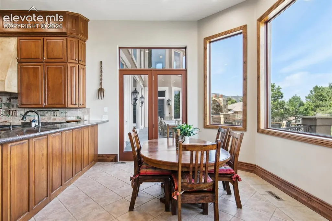
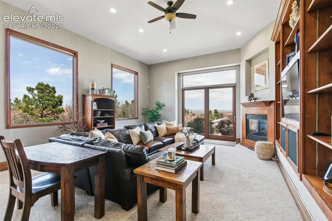
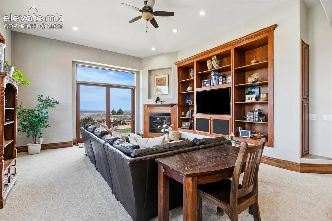
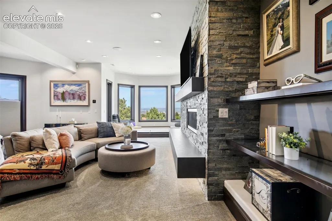
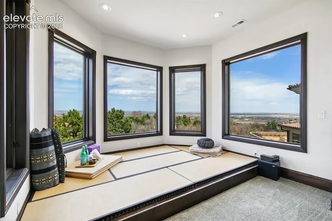
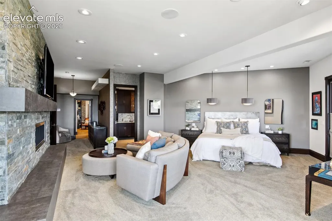
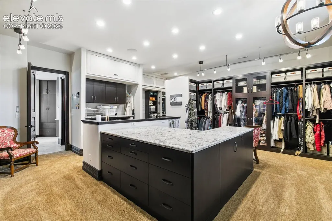
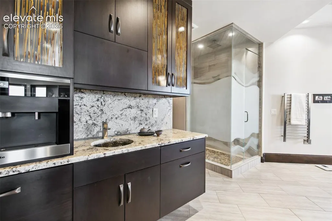
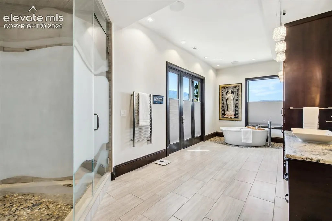
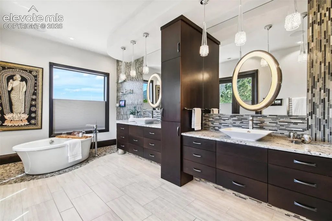
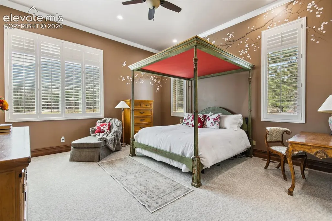
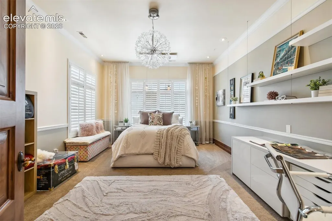
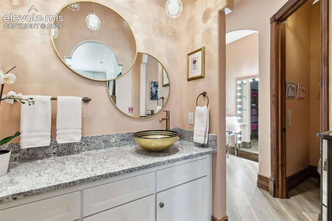
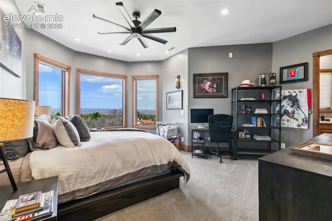
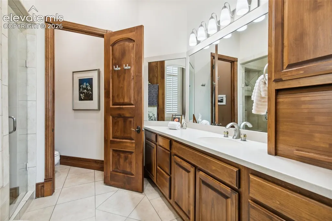
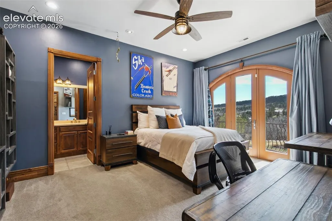
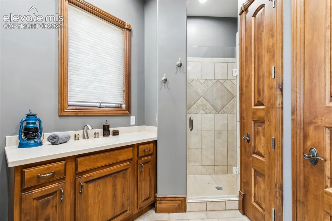
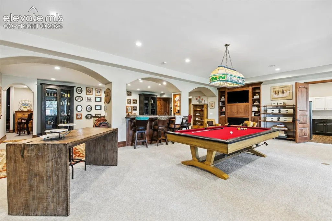
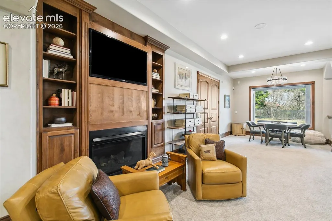
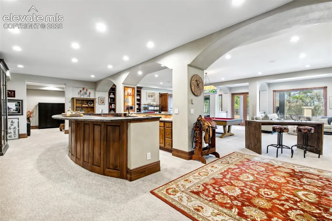
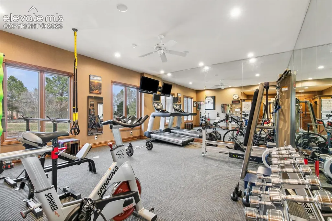
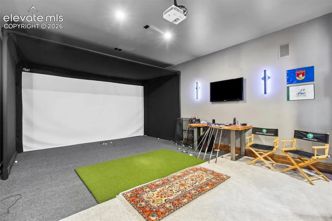
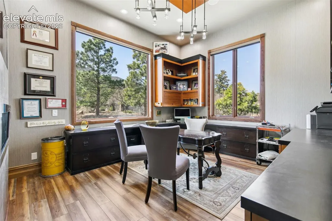
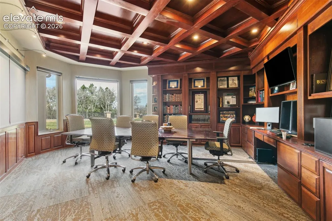
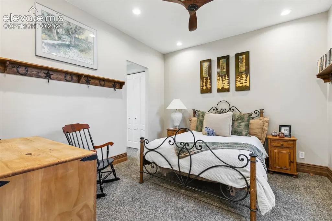
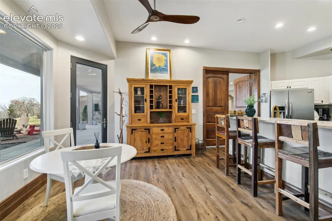
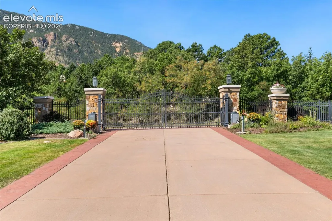
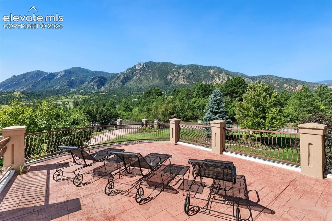
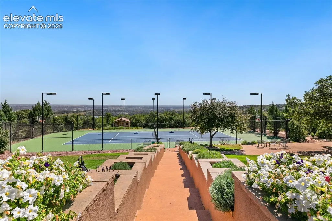
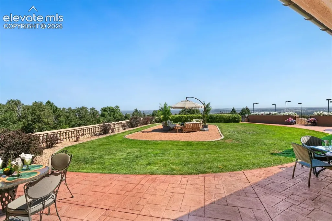
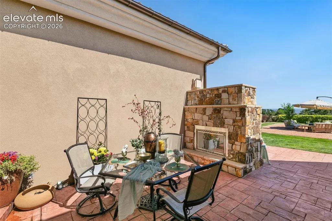
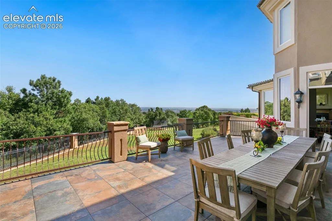
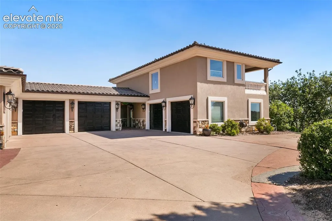
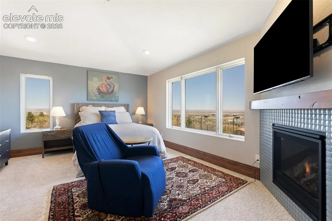
Tucked away in the exclusive Broadmoor community is this remarkable mountainside estate, perfectly positioned just 1 mile from the iconic Broadmoor Hotel and the renowned Cheyenne Mountain Zoo. With generously appointed bedrooms and elegant bathrooms, this home is designed for both indulgence and practicality. Additionally, two fully equipped independent apartments provide exceptional flexibility for guests, family, or staff. As you enter, you are welcomed by a stunning rotunda-style foyer with a suspended arch ceiling. This breathtaking entry leads into the two-story great room, featuring rich walnut paneling and a grand fireplace. The gourmet kitchen with top-of-the-line Wolf Thermador, Kitchenaid & Miele appliances is a dream come true for cooking and entertaining enthusiasts. A 6-car att garage. The exterior of this extraordinary residence features a seamless blend of stone and stucco finishes, w/ views of The Broadmoor’s mountain golf course, the lake at the Country Club of Colorado, the Colorado Springs cityscape extending to the airport and beyond, as well as the Cheyenne Mountain and Pikes Peak.Additionally, the home is within reach of some of the finest public and private schools in Colorado, including the prestigious Cheyenne Mountain District 12, Colorado Springs School, St. Mary’s Catholic School, and Fountain Valley School. So many unique features: Fully fenced yard with automatic front gate, Heated driveway, Indoor golf simulator, Imported Italian marble flooring throughout the main floor, Custom painting under porte cochere with real gold inlay, same as The Broadmoor, tennis court and basketball court,Trampoline, Ample office space including full conference room with seating for 10, home office w fireplace, bathroom/shower, closet, television and coffee/winebar, en suite executive office attached to handicap accessible guest suite. Independent living apt w/elevator. NEW carpet, roof, windows, exterior stone & stucco,paint, deck/patio, alarm system
| Elementary School | Middle School | High School |
|---|---|---|
| Broadmoor Elementary School | Cheyenne Mountain Middle School | Cheyenne Mountain High School |
| Price History | |
|---|---|
| 9/23/2026 | Listed $7,000,000 |
General Features
| Living Area | 16762.0 |
|---|---|
| Sewer | Sewer |
| Heating | Forced Air,Hot Water,Natural Gas,Radiant |
| Cooling | Central Air |
| Utilities | Electricity Connected,Natural Gas Connected |
| Roof | Tile |
| Appliances | Dishwasher,Disposal,Double Oven,Kitchen Vent Fan,Microwave Oven,Oven,Range,Refrigerator |
| HOA Fee | 0.0 |
| Patio/Porch Features | Concrete |
| Year Built | 1999 |
| Miscellaneous | Breakfast Bar,Electric Gate,High Speed Internet Avail.,Kitchen Pantry |
| Property Subtype | Single Family |
| Tax Year | 2025 |
| Parcel Number | 7501203008 |
| ConstructionStatus | Existing Home |
| Assoc Fee Paid Per | Not Applicable |
| County | El Paso |
| Property Type | Residential |
| HOA | No |
| Other Structures | See Prop Desc Remarks |
| Full Baths | 3 |
| Status | Active |
| High School | Cheyenne Mountain |
| City | Colorado Springs |
| High School District | Cheyenne Mtn-12 |
| Lot Size Units | SqFt |
| Lot Size Square Feet | 142441.0 |
| Elementary School | Broadmoor |
| Property Attached Y/N | No |
| Tax Annual Amount | 16261.0 |
| Middle/Junior High School | Cheyenne Mountain |
| Lot Description | 360-degree View,City View,Level,Mountain View,Trees/Woods |
| MLS Area Minor | Maytag |
| Additional Parcels Y/N | No |
| Assessments Y/N | No |
| Structure Type | Frame |
| Standard Status | Active |
| AttributionContact | 719-536-4444 |
Interior Features
| Interior Amenities | 5-Pc Bath,Great Room,See Prop Desc Remarks |
|---|---|
| Basement | Full Basement |
| Flooring | Carpet,Ceramic Tile,Other,Wood |
| Fireplace Features | Basement,Four,Gas,Lower Level,Main Level,Three,See Remarks |
| Entry | Double Doors,Other |
| Above Grade Finished Area | 10874.0 |
| Half Baths | 4 |
| 3/4 Baths | 6 |
| Laundry Features | Main |
| Total Bedrooms | 6 |
| Total Baths | 13 |
Exterior Features
| Siding | Stucco |
|---|---|
| Fencing | All |
| Water Source | Municipal |
| Total Parking | 6.0 |
| Landscaped | All |
| Driveway | Concrete |
| Garage Type | Attached,Detached |
| Lot Location | Near Fire Station,Near Park,Near Schools,Near Shopping Center |
| Lot Size | 142441.0 |
| Building Area Total | 16945.0 |
| Lot Size Acres | 3.27 |
| Road Frontage Type | City/Town Road |
Amenities
- Foreclosure
- Views
- Short Sale
- New Construction
- Adult 55+
- Lease To Own
- No HOA Fees
- Furnished
- Primary On Main
- Air Conditioning
- Seller Finance
- Green
- Fixer Upper
- Horse
- Golf
- Fireplace
- Deck
- Garage
- Basement
- Pool
Property vs Single Family Average in 80906
Price
Taxes
Year Built


 Pueblo Association of REALTORS®, Inc. All information deemed reliable but not guaranteed. All properties are subject to prior sale, change or withdrawal. Neither listing broker(s) or information provider(s) shall be responsible for any typographical errors, misinformation, misprints and shall be held totally harmless. Listing(s) information is provided for consumer's personal, non-commercial use and may not be used for any purpose other than to identify prospective properties consumers may be
